
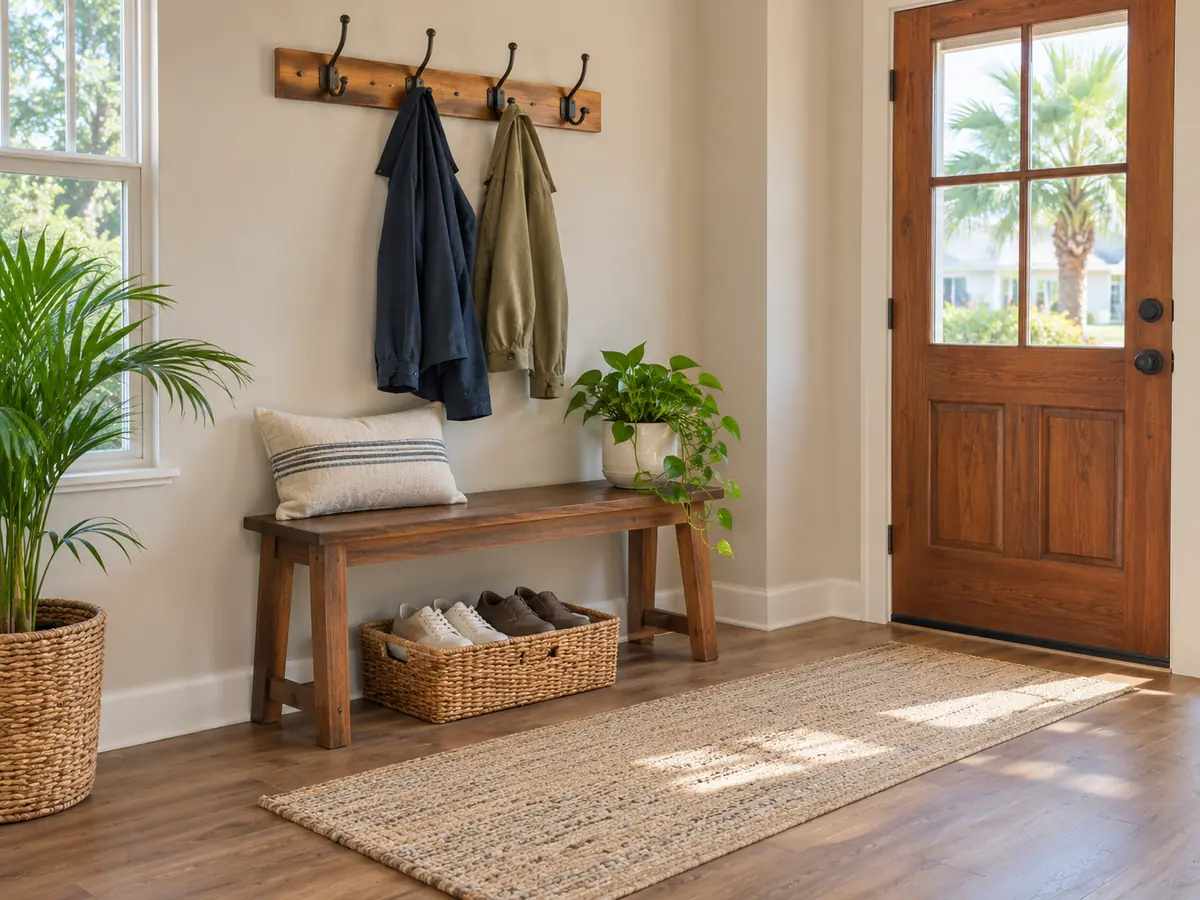
Start an entryway update by protecting the route people actually use. Decide where shoes, bags, coats and deliveries will go, then choose storage that supports that routine without crowding the doorway. A bench or wall organizer is useful only if its placement works when the entrance is busy.
A less cluttered entry can support easier everyday use, but it does not certify a home as safe or replace an individual assessment. Involve the people who use the space, especially anyone with a mobility aid or particular reach and balance needs. Their ordinary routine is more informative than a staged photograph.
Watch what arrives with each person
Make a short list of the things people bring through the door: a work bag, school backpack, shopping, mail, shoes, a walking aid or a pet’s lead. Note where each item usually lands. The pile on the floor often reveals a missing destination rather than a need for a larger decorative cabinet.
Distinguish daily items from occasional ones. A seasonal coat collection may belong elsewhere if it competes with the few things needed every morning. Likewise, a box awaiting a return needs a temporary destination with a date, rather than permanent ownership of the walking route.
Do not reorganize someone else’s essential belongings without discussing it. A storage arrangement that looks tidier but makes a frequently used item hard to locate can create another difficulty. Ask what should remain close and what can reasonably move.
Mark the route before choosing furniture
Look at the entrance with the door fully in its ordinary open position. Consider the next movement into the hall, toward a light switch or to a place where someone puts down a bag. Include nearby closet doors and drawers in that picture.
The CDC home fall-prevention checklist asks whether furniture obstructs a clear path and discusses floor objects, loose rugs and cords. Use that guidance to identify questions for your own entrance. A furniture move may improve one route while blocking another, so review the complete arrangement rather than one isolated corner.
Avoid testing a narrow passage by asking someone to squeeze through with a mobility aid. Describe the actual need and seek appropriate help with the layout. This article does not set a universal clearance dimension or claim that a particular arrangement satisfies accessibility or building requirements.
Give shoes and bags an achievable destination
Choose a destination that suits the household’s habits. Someone who enters carrying several items may need a reachable landing place before dealing with a closed cabinet. Another household may prefer a designated shelf inside an existing closet rather than a new piece of furniture in the hall.
Think about how the storage behaves when full. Shoes should not spill into the route simply because a tray looks adequate when empty. A bag hanging from a hook takes up more space than the hook itself, and a drawer needs room to open during ordinary use.
Decide who maintains temporary storage. If parcels collect by the door, agree on a place to open or move them. Adding another basket without deciding what leaves the entrance can increase the amount stored there while leaving the underlying routine unchanged.
Choose hooks and shelves by use, not a standard height
Discuss which items the fitting will hold, who needs to reach it and how the location relates to the door. A row of hooks intended for adults may not meet a child’s needs, and a frequently used shelf may be difficult for someone who cannot comfortably reach upward.
Keep the selected product information with the request. Its intended use, mounting requirements and limitations need to suit the actual wall and load. Do not buy miscellaneous anchors based on the assumption that every painted wall is the same behind the finish.
Decorative hooks, shelves and ordinary furniture are not support products. If someone steadies themselves on a nearby object, describe that need separately. A product chosen for body support requires appropriate selection and installation; it should not be improvised from an accessory that happens to feel firmly attached.
Consider the view after dark
Review whether the entrance and the onward route are easy to see during normal evening use. Note a dark corner, a hard-to-reach switch or an obstruction between the door and existing lighting. These observations help frame a useful request without prescribing an electrical alteration.
Keep wiring, outlet and electrical-system changes with an appropriately qualified professional. A handyman storage update does not establish that electrical work is included. Tell the person reviewing the entryway about related work already planned so the sequence can be discussed.
Do not run a temporary cord across the route to compensate for an inconvenient layout. Keep the lighting question separate from the furniture choice, and ask for a suitable solution for the actual space instead of treating a photo of a lamp as a complete plan.
Separate household tidying from installation work
List what you will handle before a visit and what you want assessed for installation or repair. “Move stored boxes to the utility room” is different from “assess two hooks on the hall wall.” Naming both keeps preparation and paid work from being confused.
If removing an old fitting will leave holes or a finish outline, include that in the conversation. Decide whether patching or paint belongs in the same scope. A new organizer does not automatically cover every previous mark, and matching an older finish should be discussed before removal.
Keep changes reversible where your household is still deciding how the space should work. You can first agree on which items belong in the entrance and then request assessment of a permanent installation. That prevents a product purchase from deciding the layout for you.
Review the result during an ordinary day
After the agreed work, look at the entrance when people are actually using it. Are bags kept at their intended destination? Does furniture remain out of the route when drawers are open? Record any adjustment needed instead of concluding that a tidy closeout photograph proves the routine works.
Keep product instructions and the approved placement with your household records. Revisit the arrangement if a person’s needs, the furniture or the household changes. The purpose is a usable entrance, not a permanently perfect display.
Keystone’s aging-in-place home improvements and hardware and accessory work can be discussed for appropriate updates. Get Started to review the space and your priorities. Scope and price are approved onsite before work, with same-visit work only when practical for the actual conditions and materials.
Posted by: Alex Keystone
Sources & Further Reading
- CDC: Check for Safety, Home Fall Prevention Checklist for Older Adults